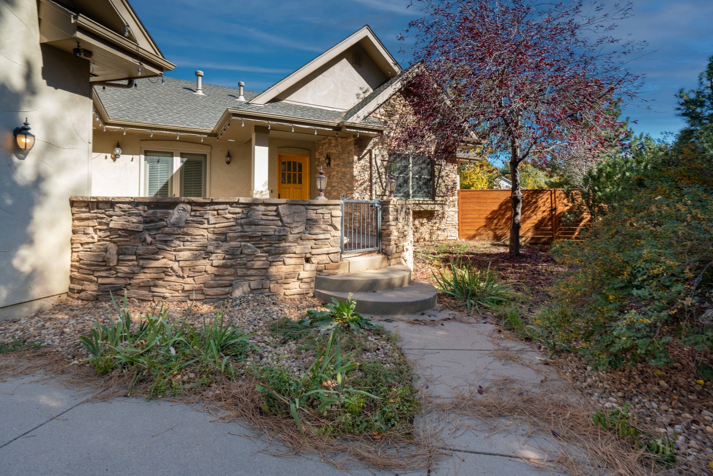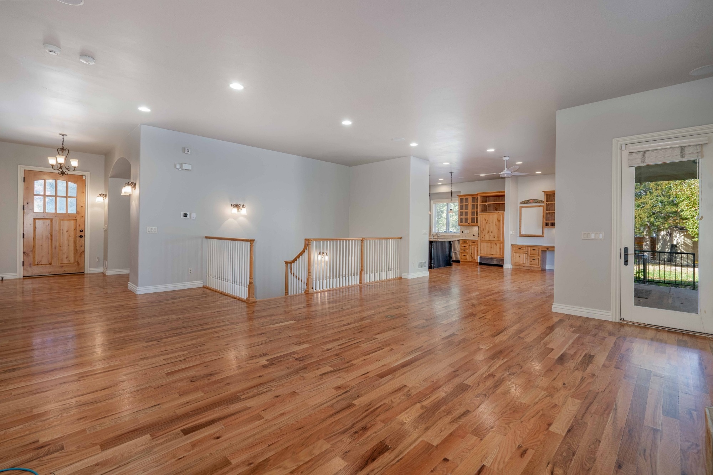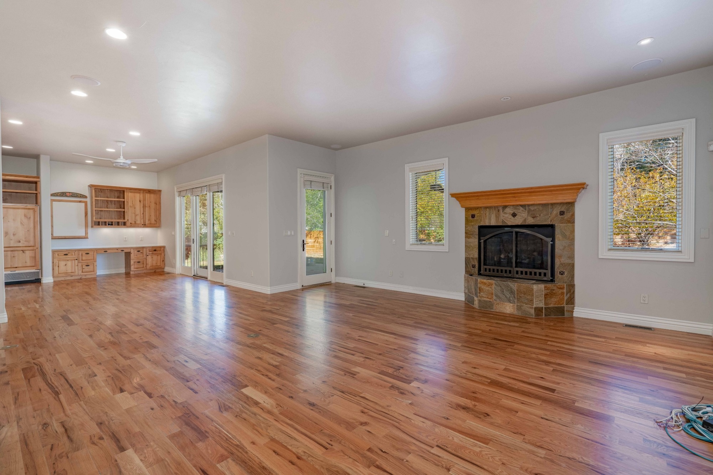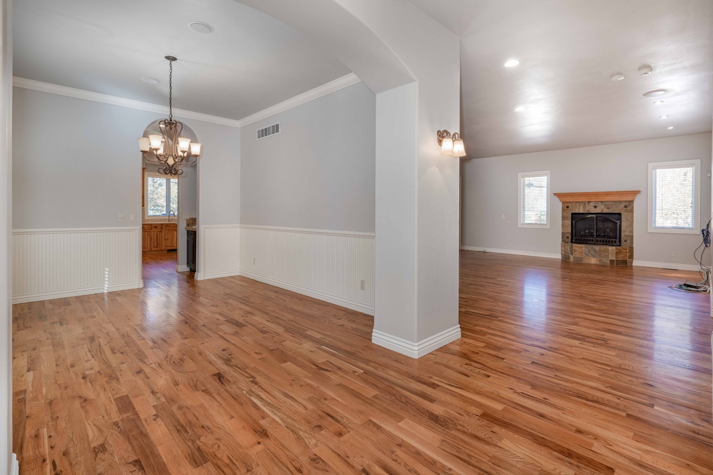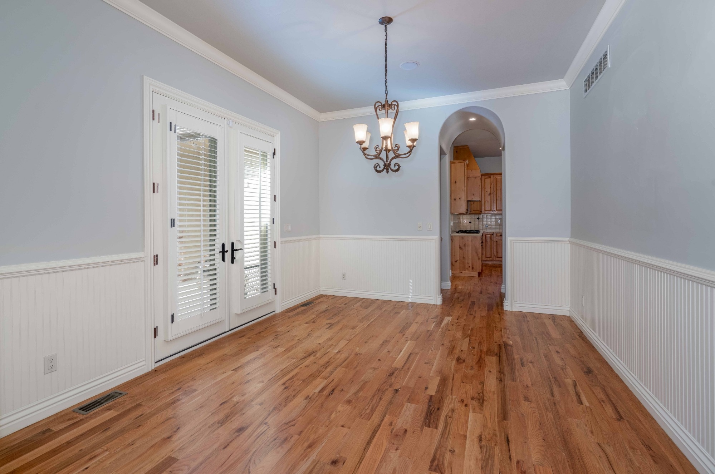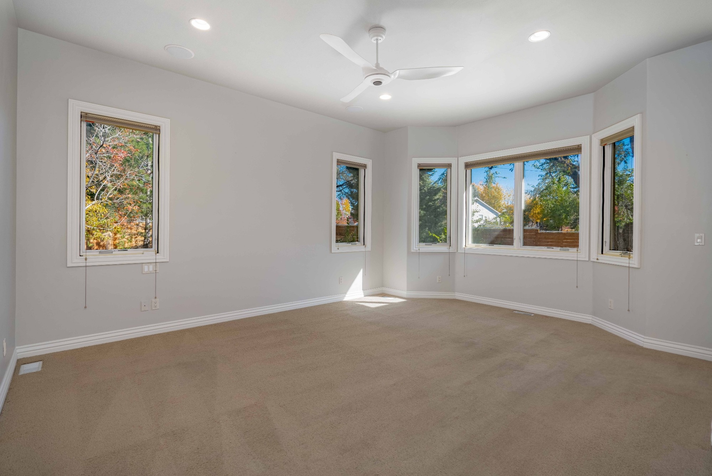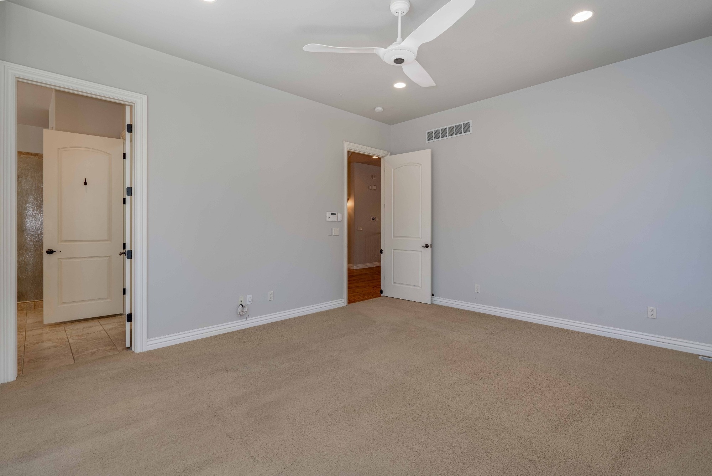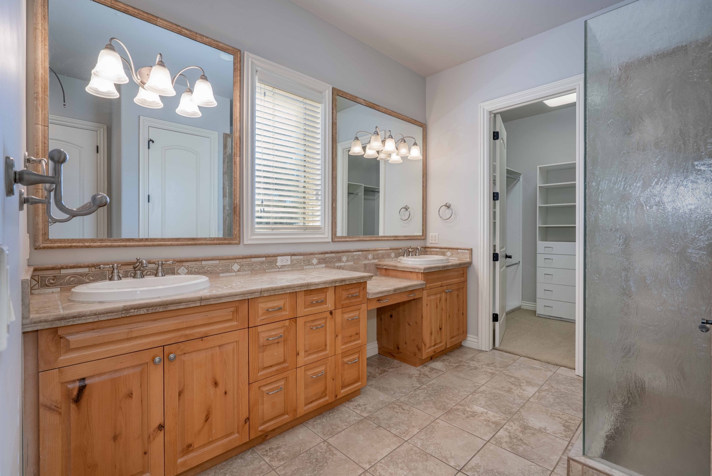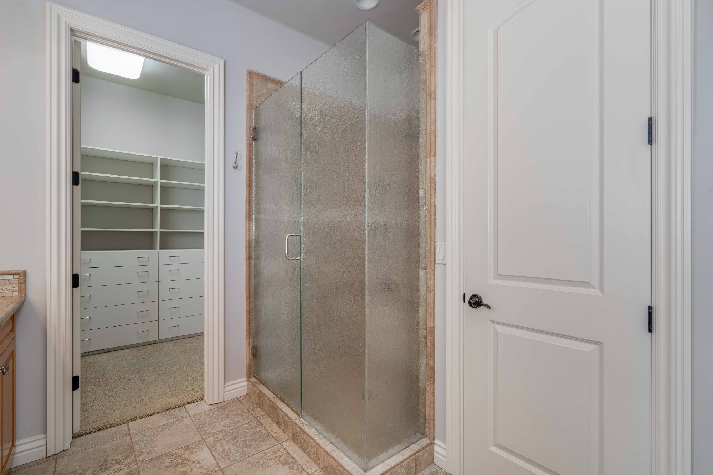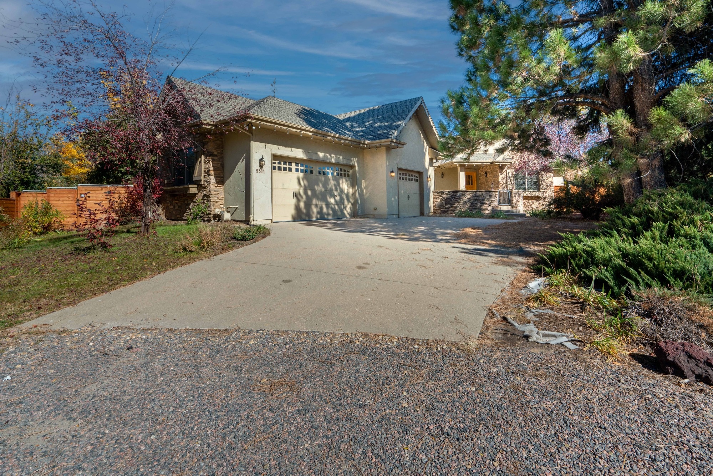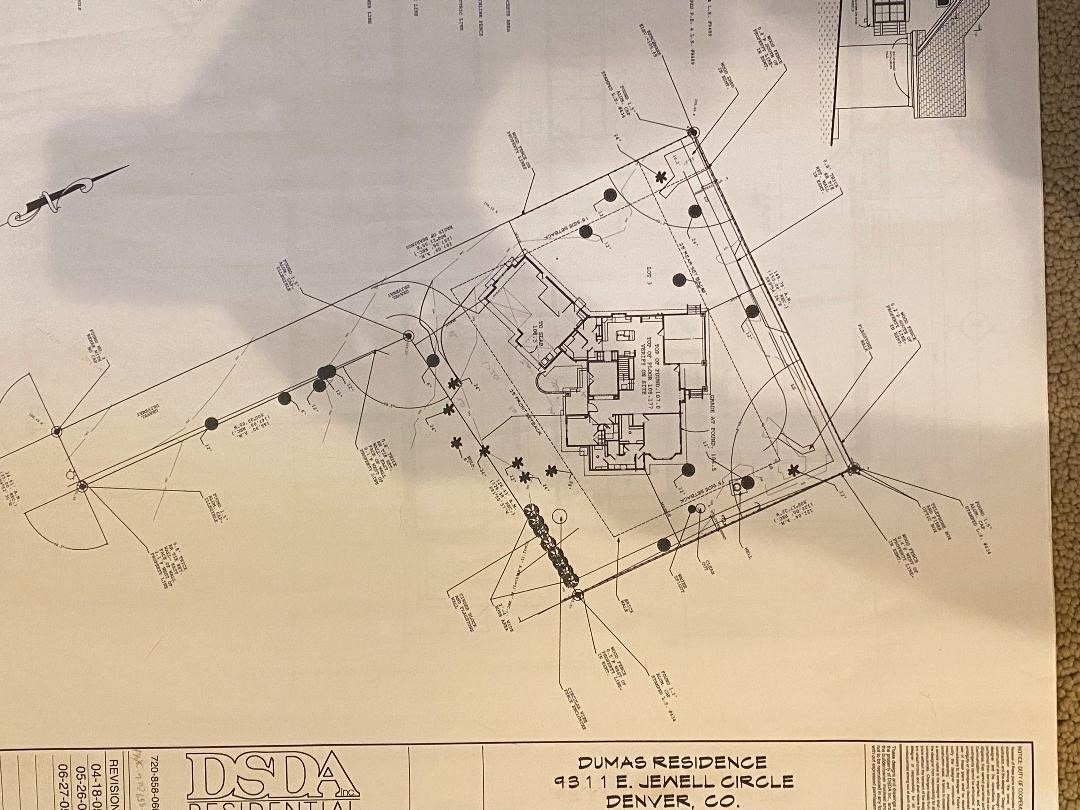


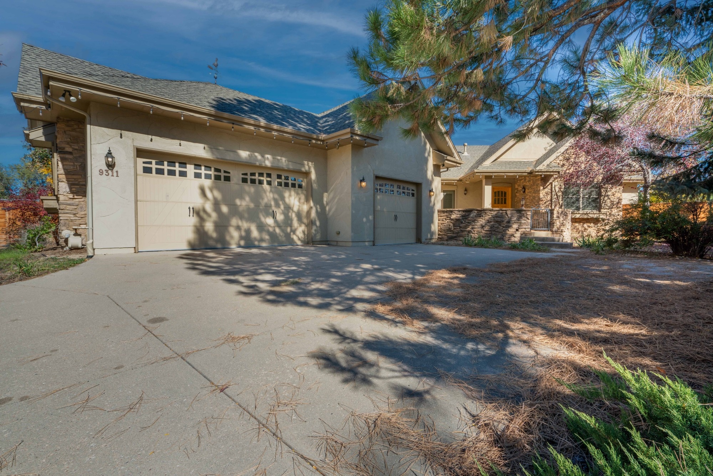
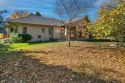
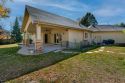
Call or Text SHOW to 720-515-1802 to Arrange a Tour or to Learn More about this Fabulous Upgraded Ranch Home in a Very Convenient Location in the Highly sought after Huntington Estates-Welch neighborhood. Situated at the end of a Cul-de-Sac on over a 1/2 Acre Site, this Custom Home offers 4 Bedrooms, plus an Office, 4 Baths and an Attached 3 1/2 Car Garage.
Property Description
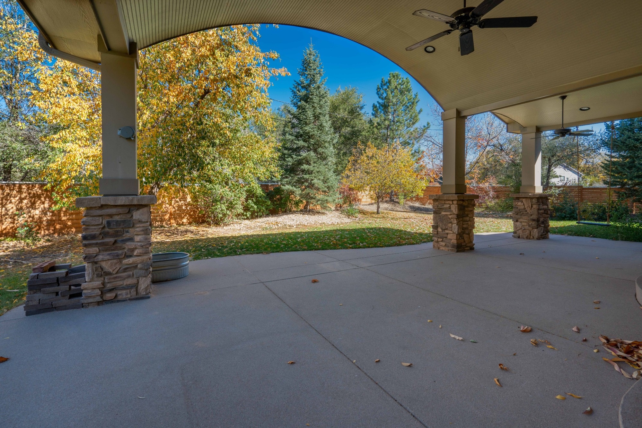
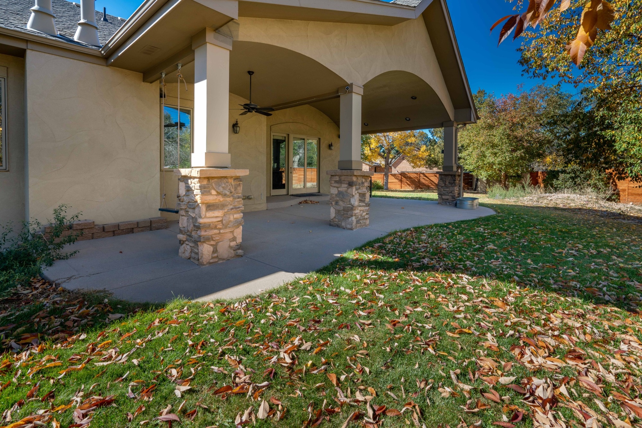
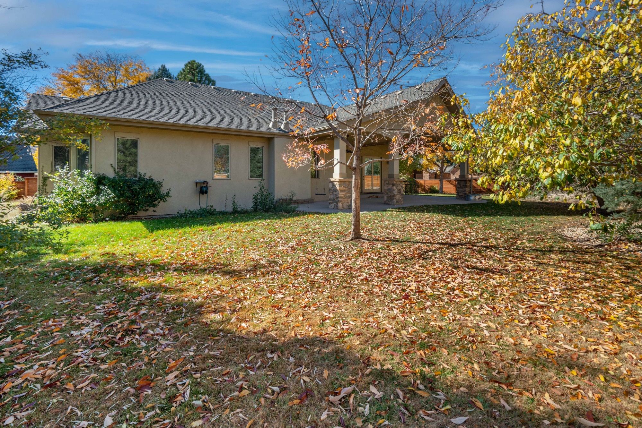
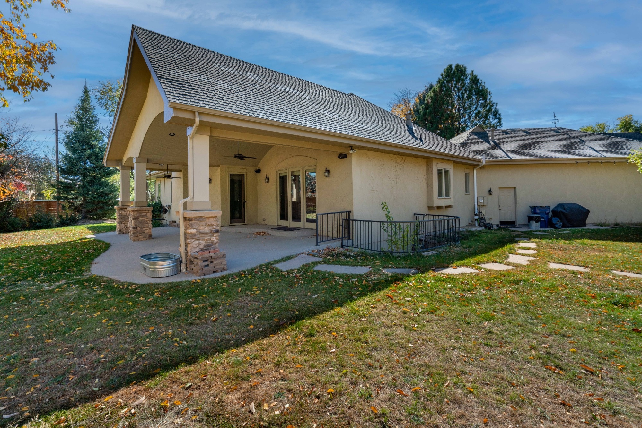
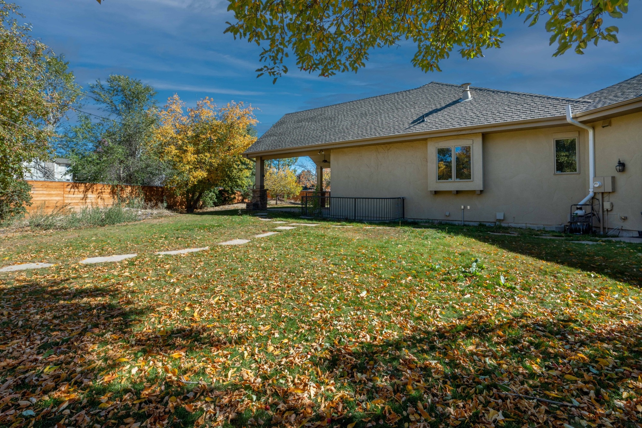
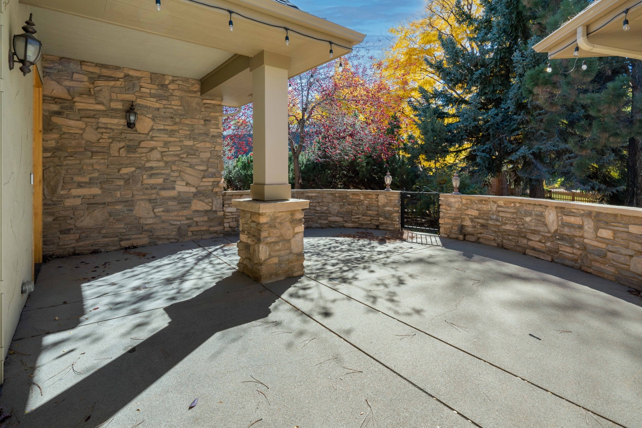
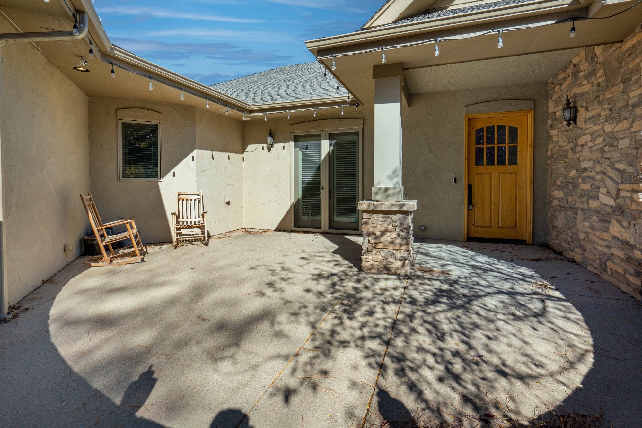
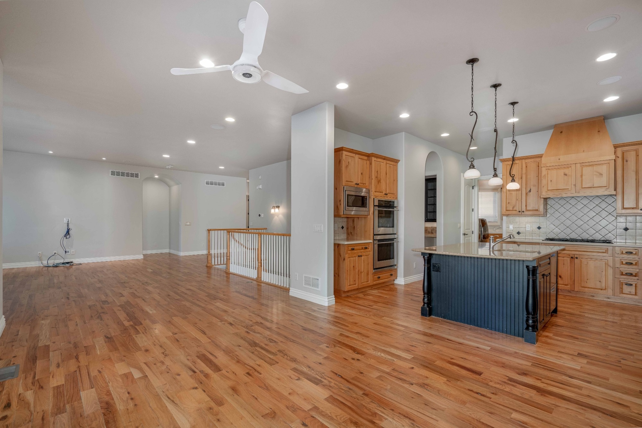
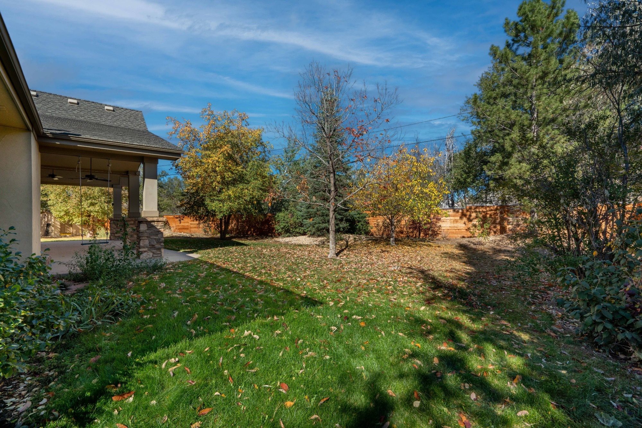
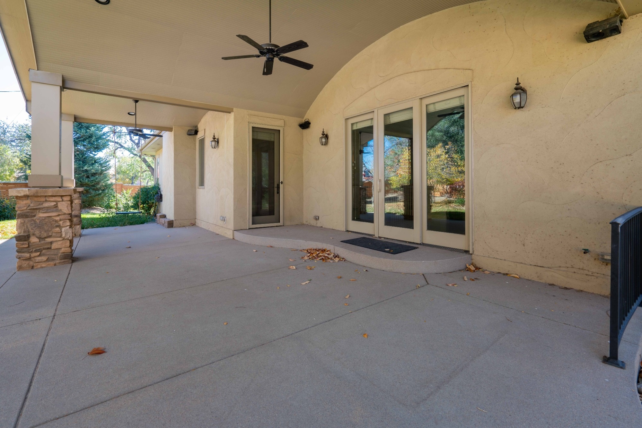
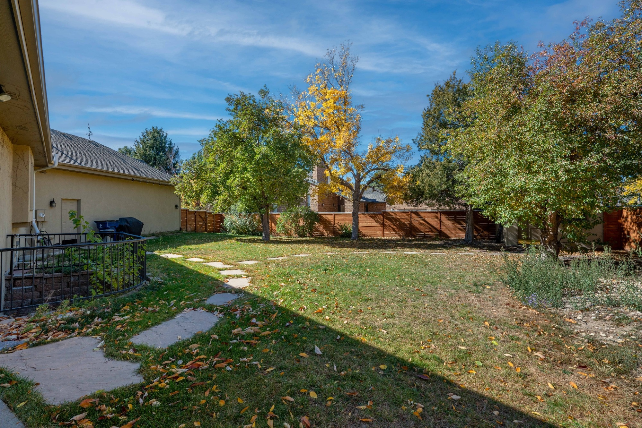
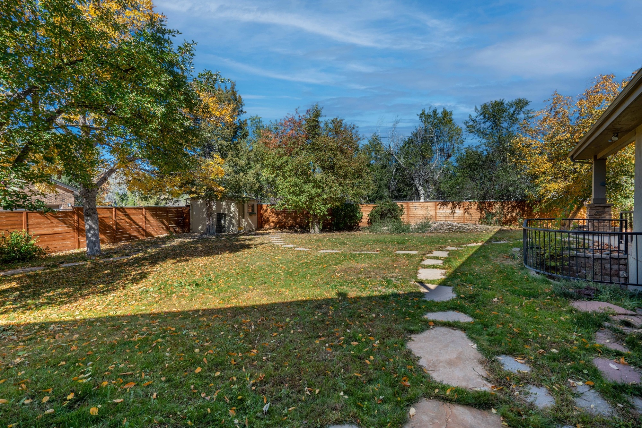
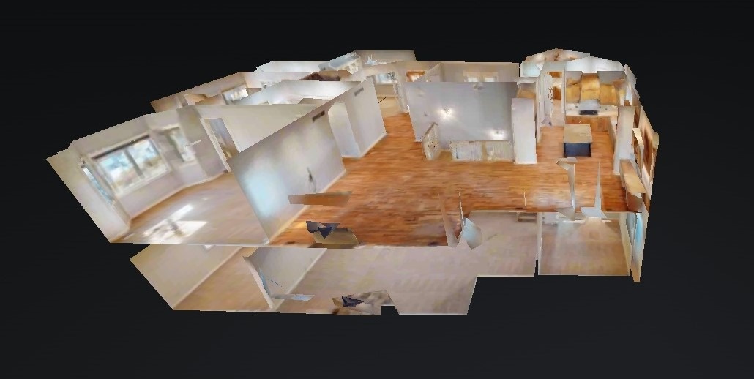
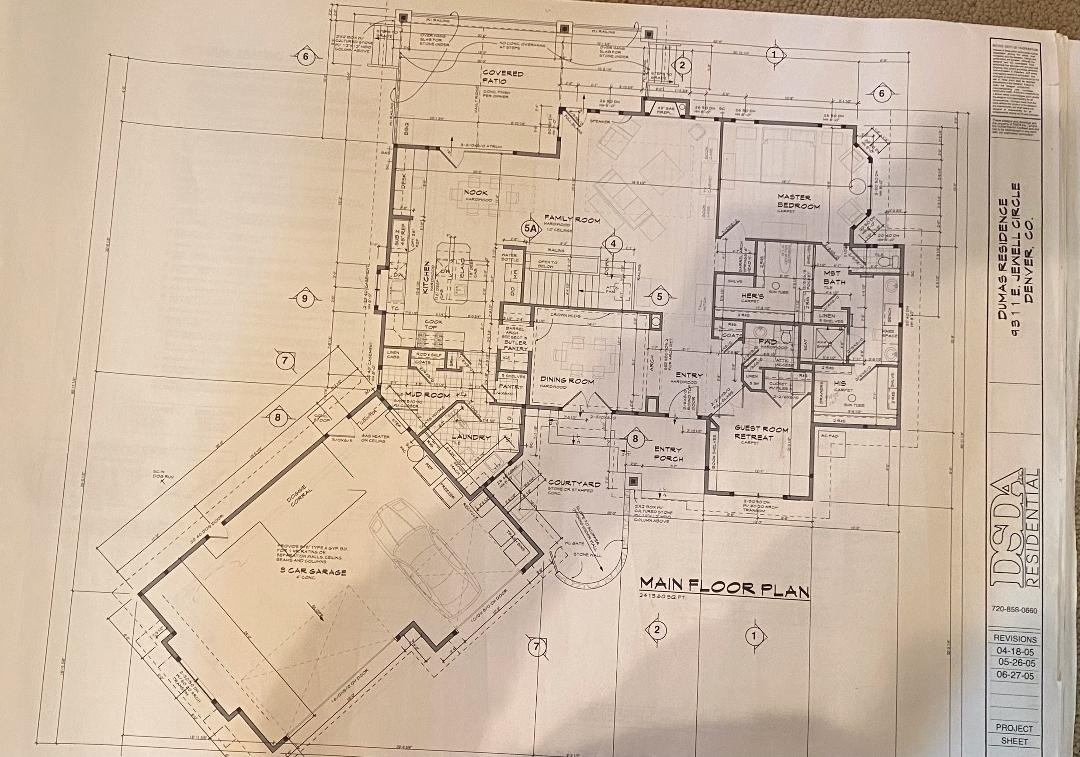
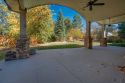
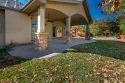
Welcome Home to this Stunning Ranch with Fantastic Street appeal and a Lovely enclosed Courtyard waiting to Invite you inside to an Open Floorplan and a Foyer with Gleaming Hardwood Flooring flowing through the Main Level. The Great Room is Spacious and Open featuring a Gas Fireplace, with access to an Expansive Covered Patio, Beautiful Private Cedar Fenced Backyard with Mature Trees and a Swing! Ideal for all your Large and Intimate Gatherings. Formal Dining room has chic Wainscoting and French Doors leading outside.
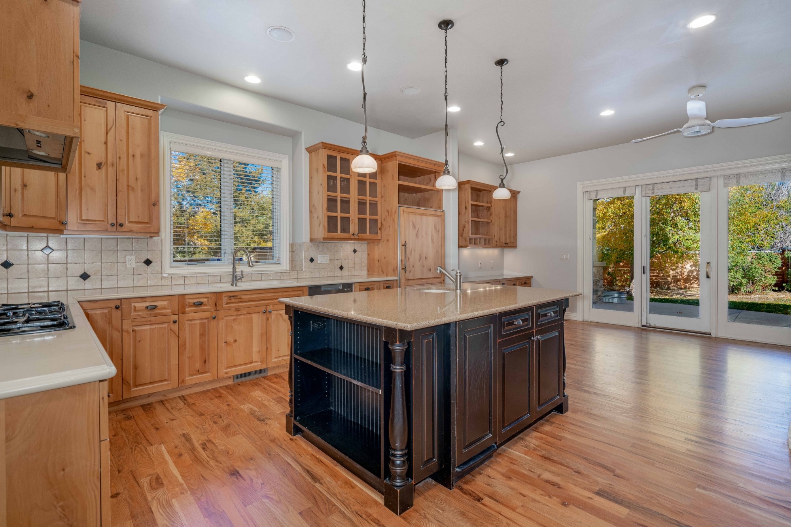
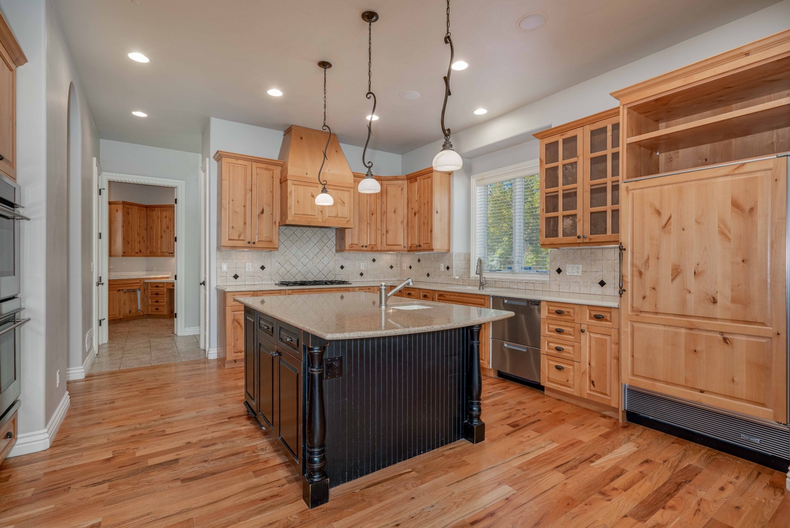
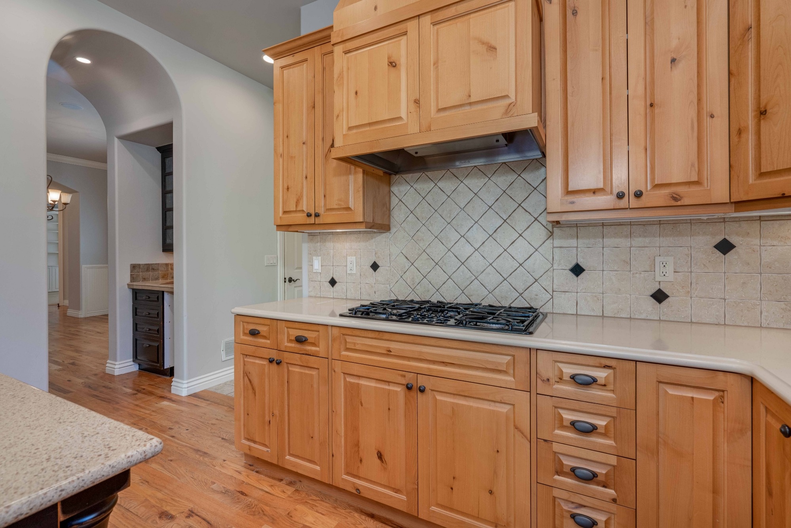
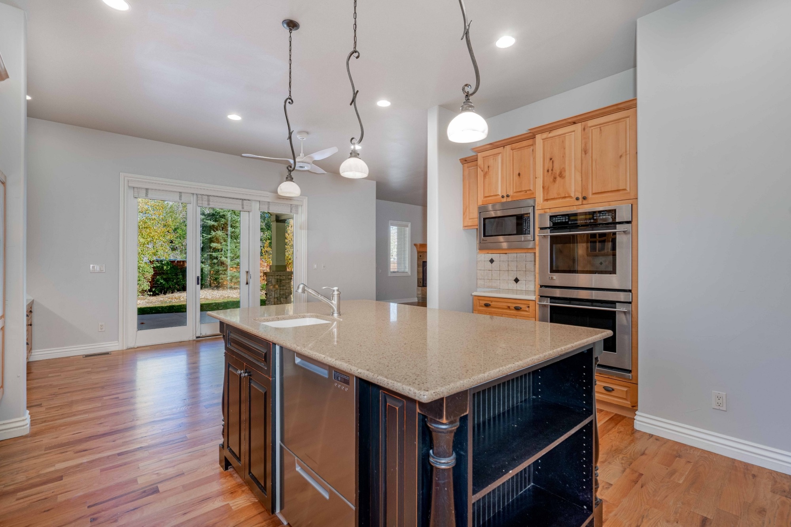
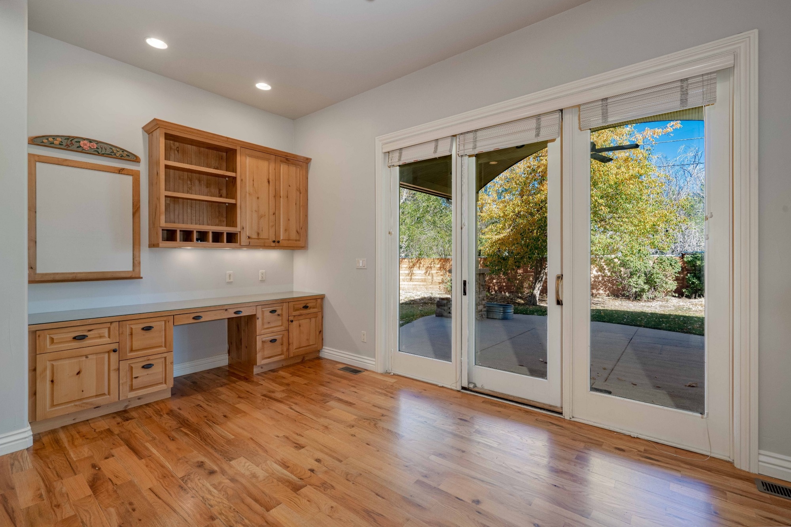
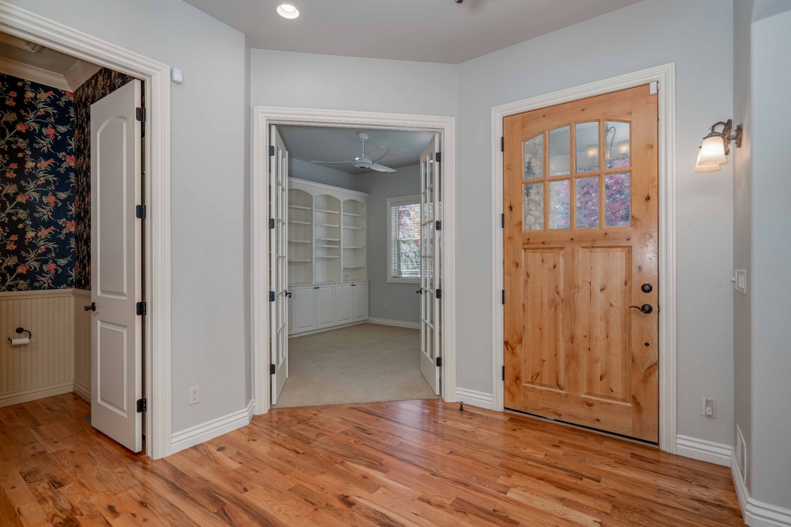
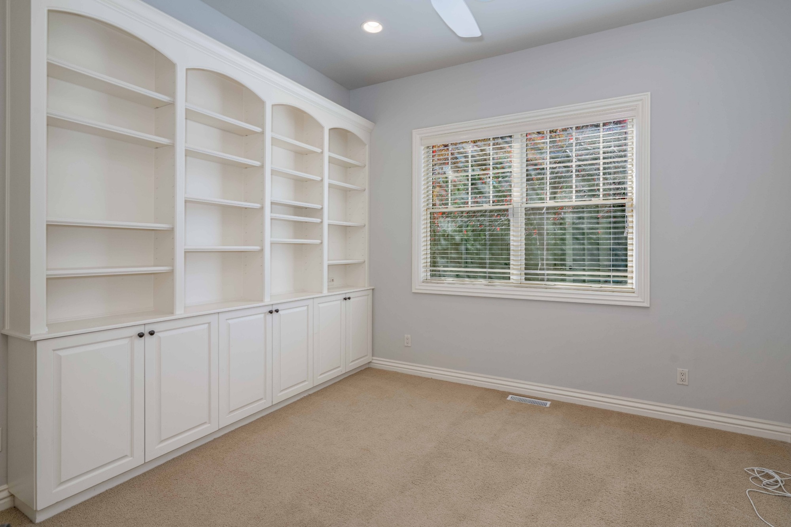
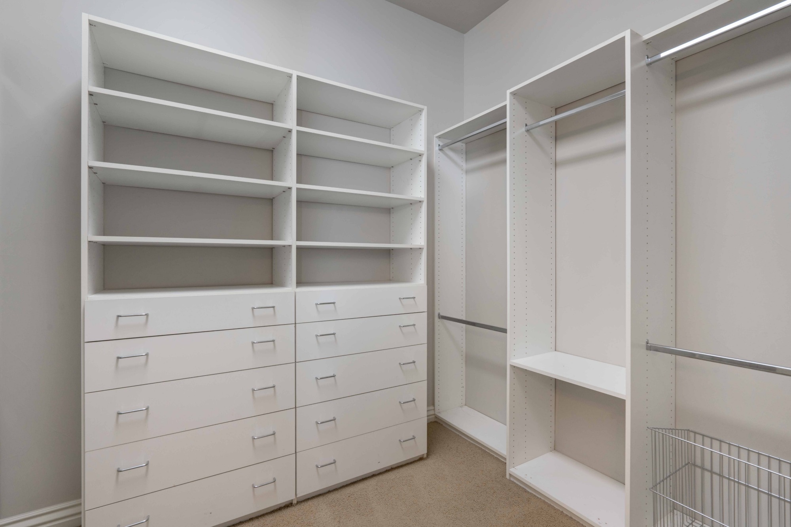
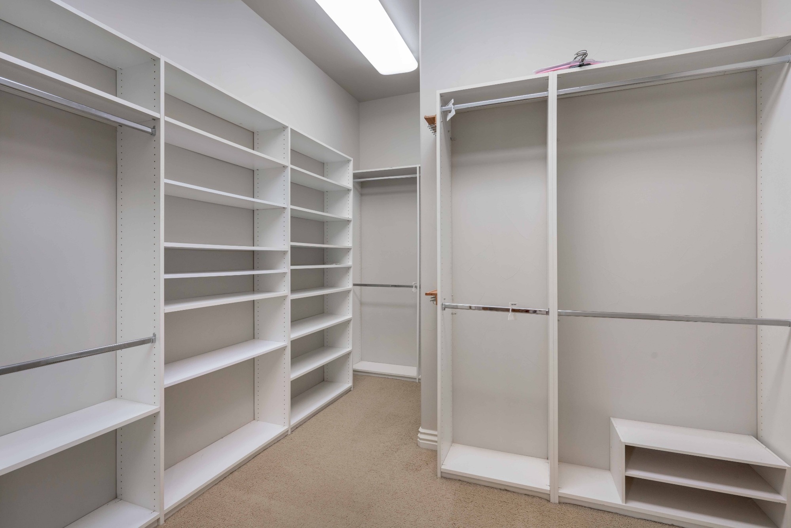
Step through the Butler's Pantry into the Gourmet Kitchen featuring Upgrades throughout, including Large Kitchen Island with a Prep Sink, Slab Granite Counter, Gas Cooktop, Built-in and Stainless Steel Appliances. Tons of Storage space in Custom Knotty Alder cabinetry finished with Under Cabinet Lighting and a Sunny Breakfast Nook with a Built-in Desk, also with Patio access. Main Level includes a Bright Office with Built-in Cabinetry and Bookshelves off of the Foyer, and an Elegant Primary Suite with Bay Windows, 2 Large Walk-in Closets with Built-ins and a Luxurious 4-Piece Bath.
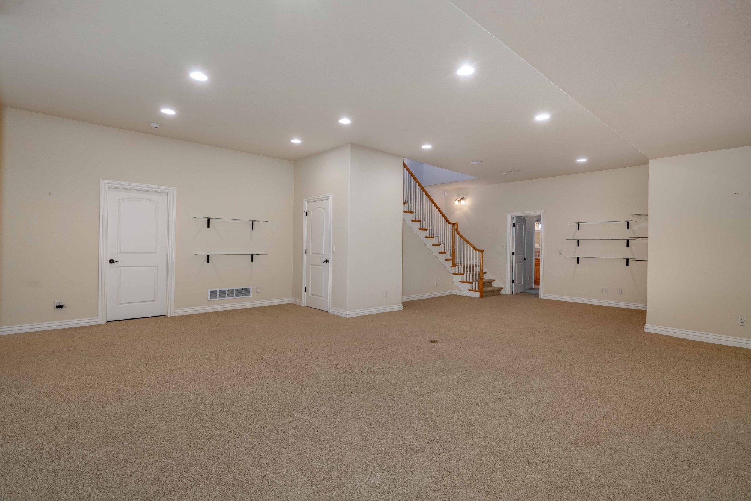
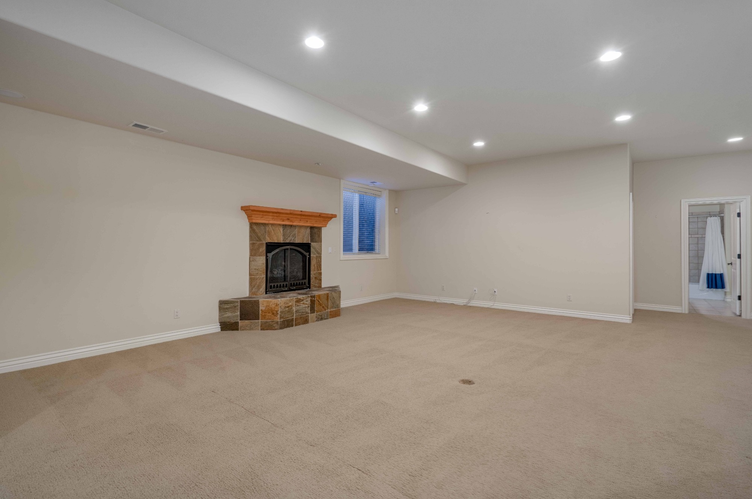
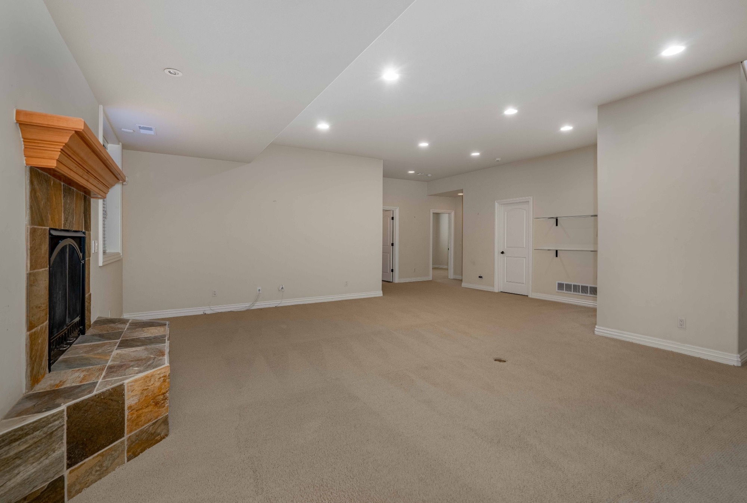
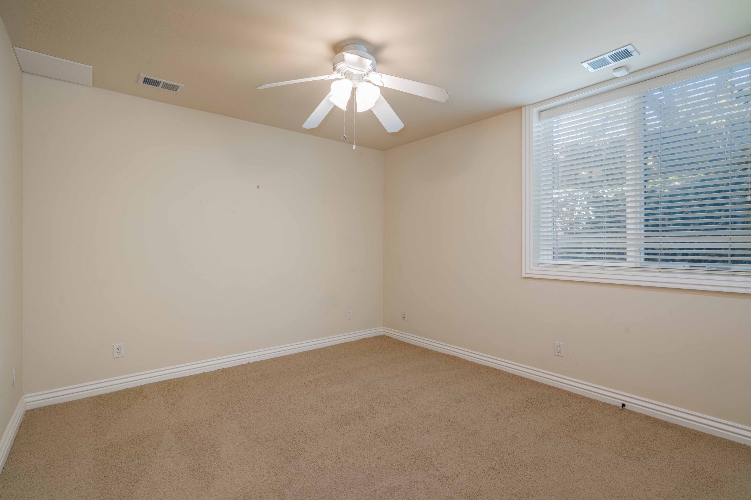
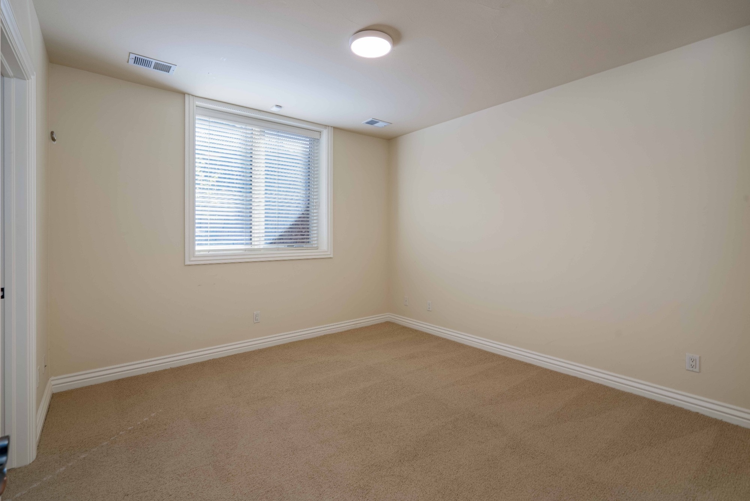
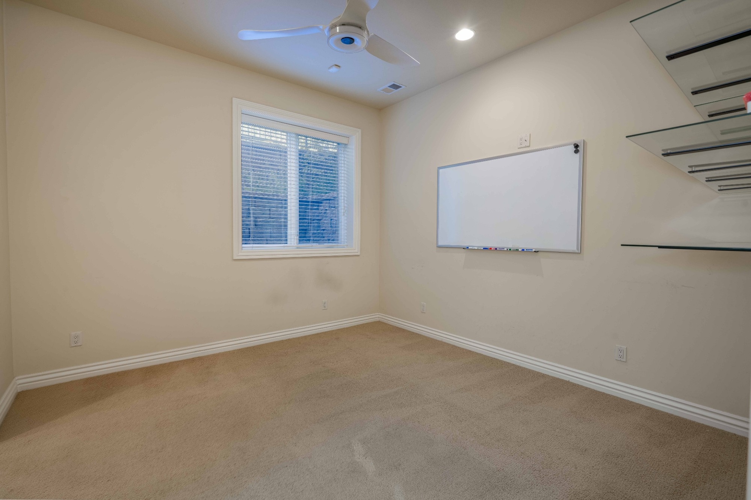
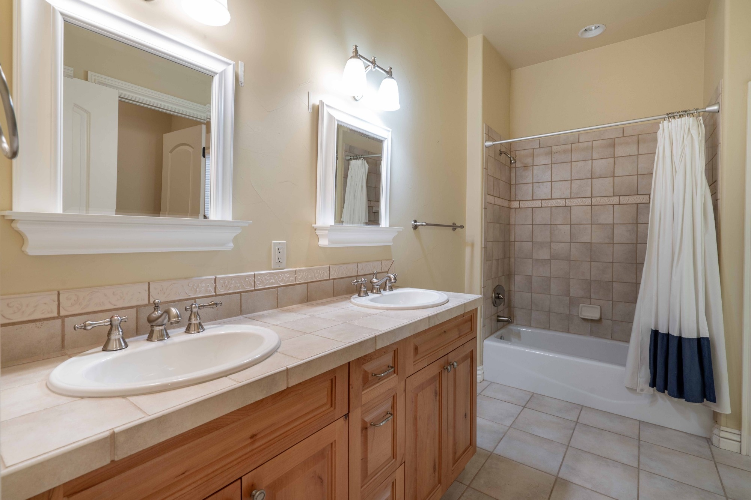
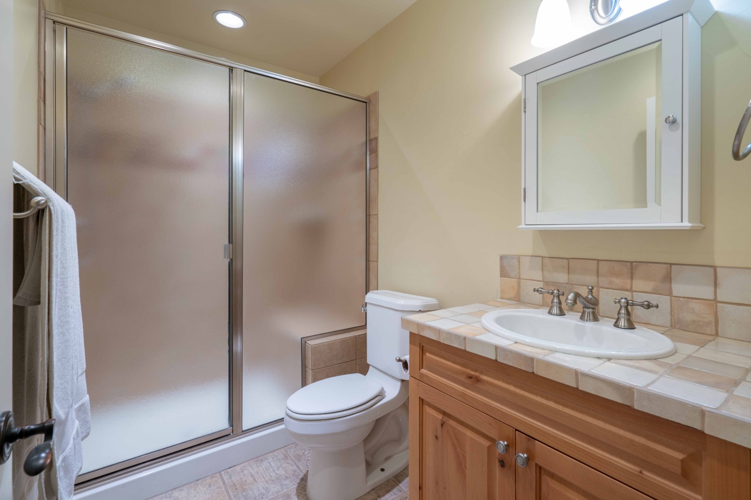
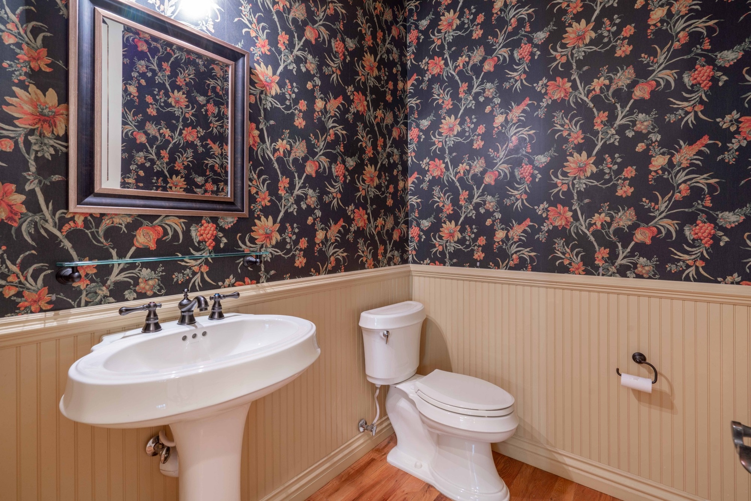
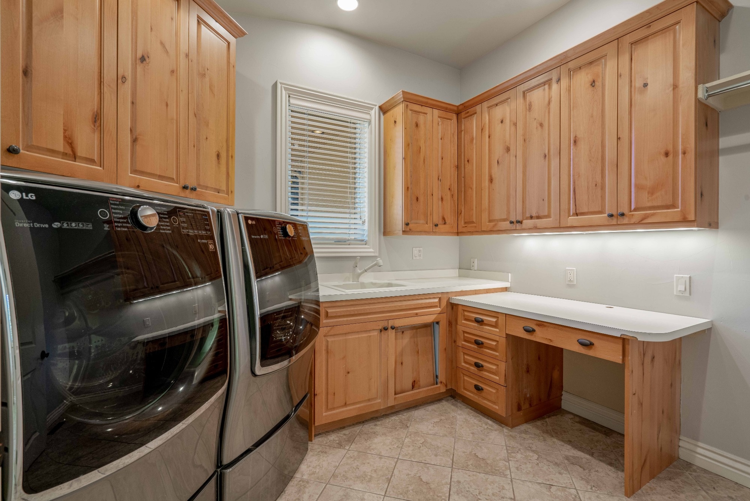
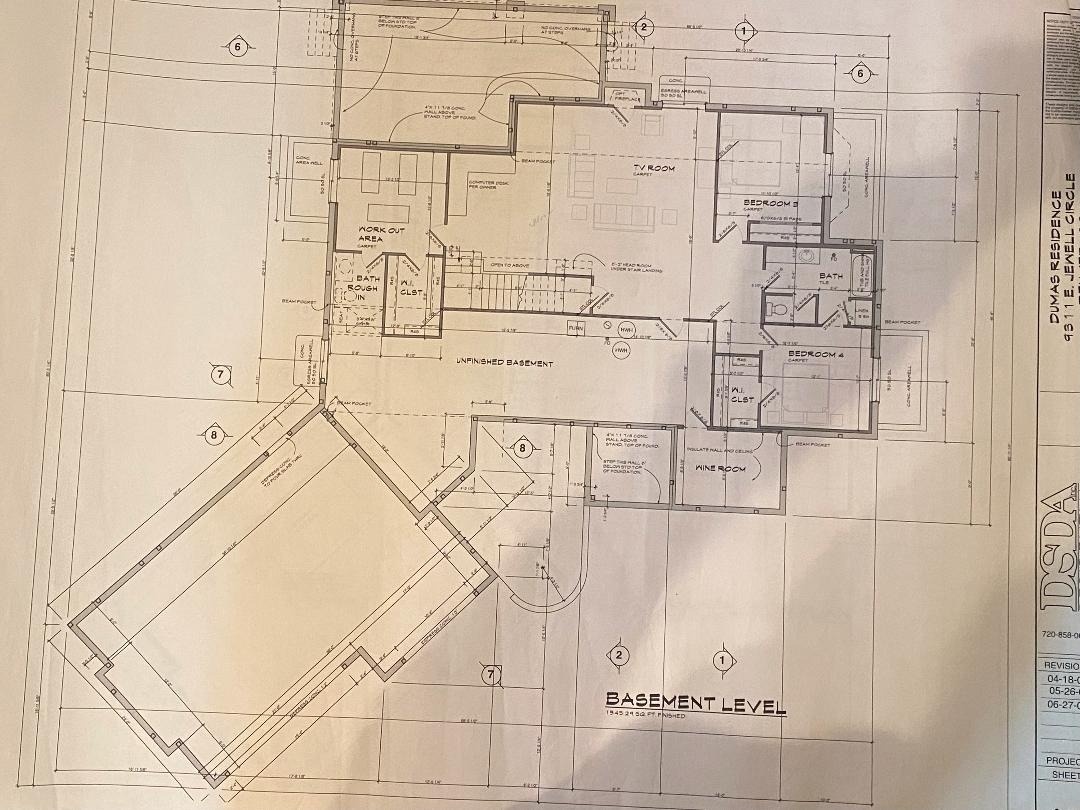
Huge Finished Basement has additional living space in the Family/Rec Room that has a cozy Fireplace as well. There are also 3 Bedrooms, Jack and Jill Bath, an en Suite 3/4 Bath, 150 SqFt Wine Cellar and a Large Storage area with Built-in Racks. Main Level includes Conveniently located Laundry Room with a Utility Sink, Counter Space and Cabinetry, a Mud Room with Plenty of Storage and a Powder Room. Take advantage of the 10' Ceilings on Both levels, Dual HVAC units, Whole House Humidifier, Ceiling Fans (indoor and outdoor), Hand Troweled walls, Smart Home Features, Pella Windows and Patio Doors. 3 1/2 Car Garage has 1,014 Sq Ft, is Heated, has 2 Exterior Access Doors and Natural Light. This Flag lot is nestled in an Attractive community boasting Mature Tree-lined streets and Large, Nicely landscaped sites. Great Location! Just a Short Walk to Dining, Park and Trail leading to Highline Canal Trail system. Close to Cherry Creek Schools, Shopping, Dining and Retail. Quick Easy access to Highways and DTC.
Step through the Butler's Pantry into the Gourmet Kitchen featuring Upgrades throughout, including Large Kitchen Island with a Prep Sink, Slab Granite Counter, Gas Cooktop, Built-in and Stainless Steel Appliances. Tons of Storage space in Custom Knotty Alder cabinetry finished with Under Cabinet Lighting and a Sunny Breakfast Nook with a Built-in Desk, also with Patio access. Main Level includes a Bright Office with Built-in Cabinetry and Bookshelves off of the Foyer, and an Elegant Primary Suite with Bay Windows, 2 Large Walk-in Closets with Built-ins and a Luxurious 4-Piece Bath.
Huge Finished Basement has additional living space in the Family/Rec Room that has a cozy Fireplace as well. There are also 3 Bedrooms, Jack and Jill Bath, an en Suite 3/4 Bath, 150 SqFt Wine Cellar and a Large Storage area with Built-in Racks. Main Level includes Conveniently located Laundry Room with a Utility Sink, Counter Space and Cabinetry, a Mud Room with Plenty of Storage and a Powder Room. Take advantage of the 10' Ceilings on Both levels, Dual HVAC units, Whole House Humidifier, Ceiling Fans (indoor and outdoor), Hand Troweled walls, Smart Home Features, Pella Windows and Patio Doors. 3 1/2 Car Garage has 1,014 Sq Ft, is Heated, has 2 Exterior Access Doors and Natural Light. This Flag lot is nestled in an Attractive community boasting Mature Tree-lined streets and Large, Nicely landscaped sites. Great Location! Just a Short Walk to Dining, Park and Trail leading to Highline Canal Trail system. Close to Cherry Creek Schools, Shopping, Dining and Retail. Quick Easy access to Highways and DTC.
For Sale
$1,100,000
MLS#: 8325942
Bedrooms:
4
Bathrooms (Full):
2
Bathrooms (3/4th):
1
Bathrooms (Half):
1
Orientation (north/south/east/west/etc):
South
Condition:
Upgraed
Square Feet:
4,874
Lot Size:
0.548 acres
Year Built:
2006
School District:
Cherry Creek 5
Style:
Ranch, 1 Story
Architecture:
Contemporary
Construction:
Custom Build, Frame
Roofing:
Composition Shingles
Exterior:
Stucco, Stone
Garage:
3 1/2 Car Attached, 1,014 Sq Ft, Oversized, Exterior Access Doors, Heated, Natural Light, Concrete/Paved Drive, Storage Space
Basement:
2,422 Sq Ft, Full, 99% Finished, Standard, Slab
Heating:
Forced Air, Natural Gas, 2 Units
Cooling:
Central A/C - 2 Units, Ceiling Fans, Attic Fan
Fireplace:
2, Gas/Gas Logs, Living Room, Family Room
Appliances:
Dishwashers, Disposal, Double Oven, Dryer, Gas Cooktop, Microwave, Refrigerator, Trash Compactor, Washer
Flooring:
Hardwood, Carpet, Tile Floor
Interior Features:
Breakfast Bar & Nook, Double Pane Windows, Foyer, 4-Piece Bath, Granite Counters, High Ceilings, Jack & Jill Bath, Kitchen
.:
Island, Open Floorplan, Pantry, Primary Suite, Utility Sink, Walk-in Closets, Window Coverings, Whole House Humidifier
Exterior Features:
Covered Patio, Front Enclosed Porch, Privacy Fencing, Rain Gutters, Sprinklers In Front/Rear, Year
Site Features:
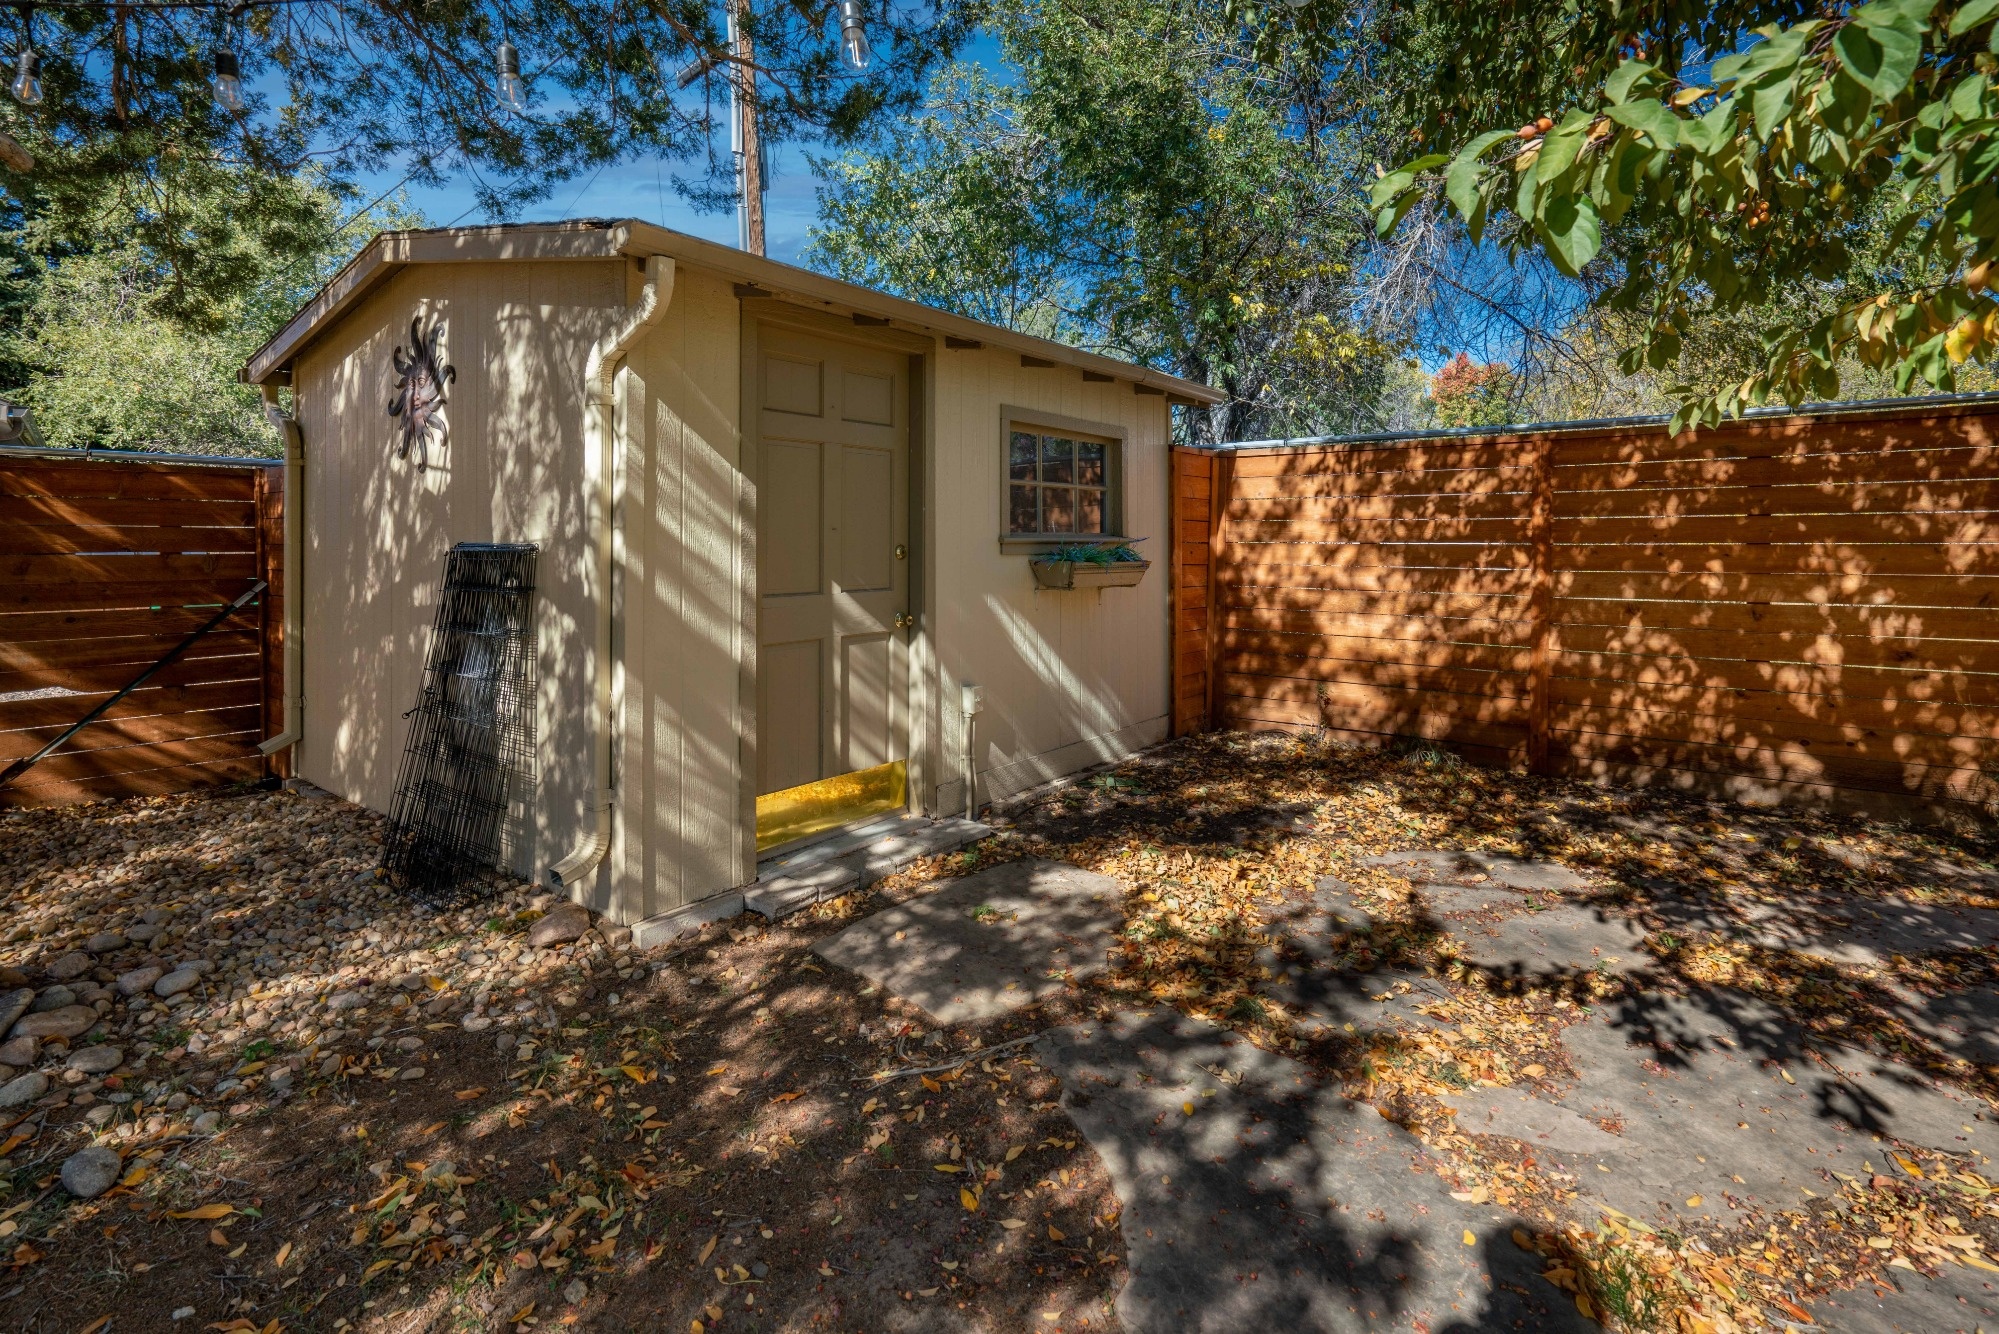
Landscaped, Level, Utility Shed
Smart Home Features:
Lighting, 3 Nest Thermostats, Ceiling Fans, Ceiling Mounted Home Wired Sound System
Property Taxes:
$4,944.73 / 2022
HOA Fees:
Voluntary
Walk to:
Dining, Park, Trails, Playground
Close to:
Shopping, Dining, Schools, Parks